Discover
Your sport. Your site. Your ambition. Share what you have in mind.

Exceptional sporting spaces begin with an idea.
Let’s turn yours into a place people love to play.
From your first practice court to a complete sporting destination. Find the right place to begin.
Explore imagery and service areas from our SchoolSRS website: a closer look at sport, learning and play.
Portfolio imagery from our SchoolSRS website ↗
Schools and brands listed in the client portfolio on our SchoolSRS website.










Explore the atmosphere your next facility could create.
Concept imagery, not completed SR Sports projects.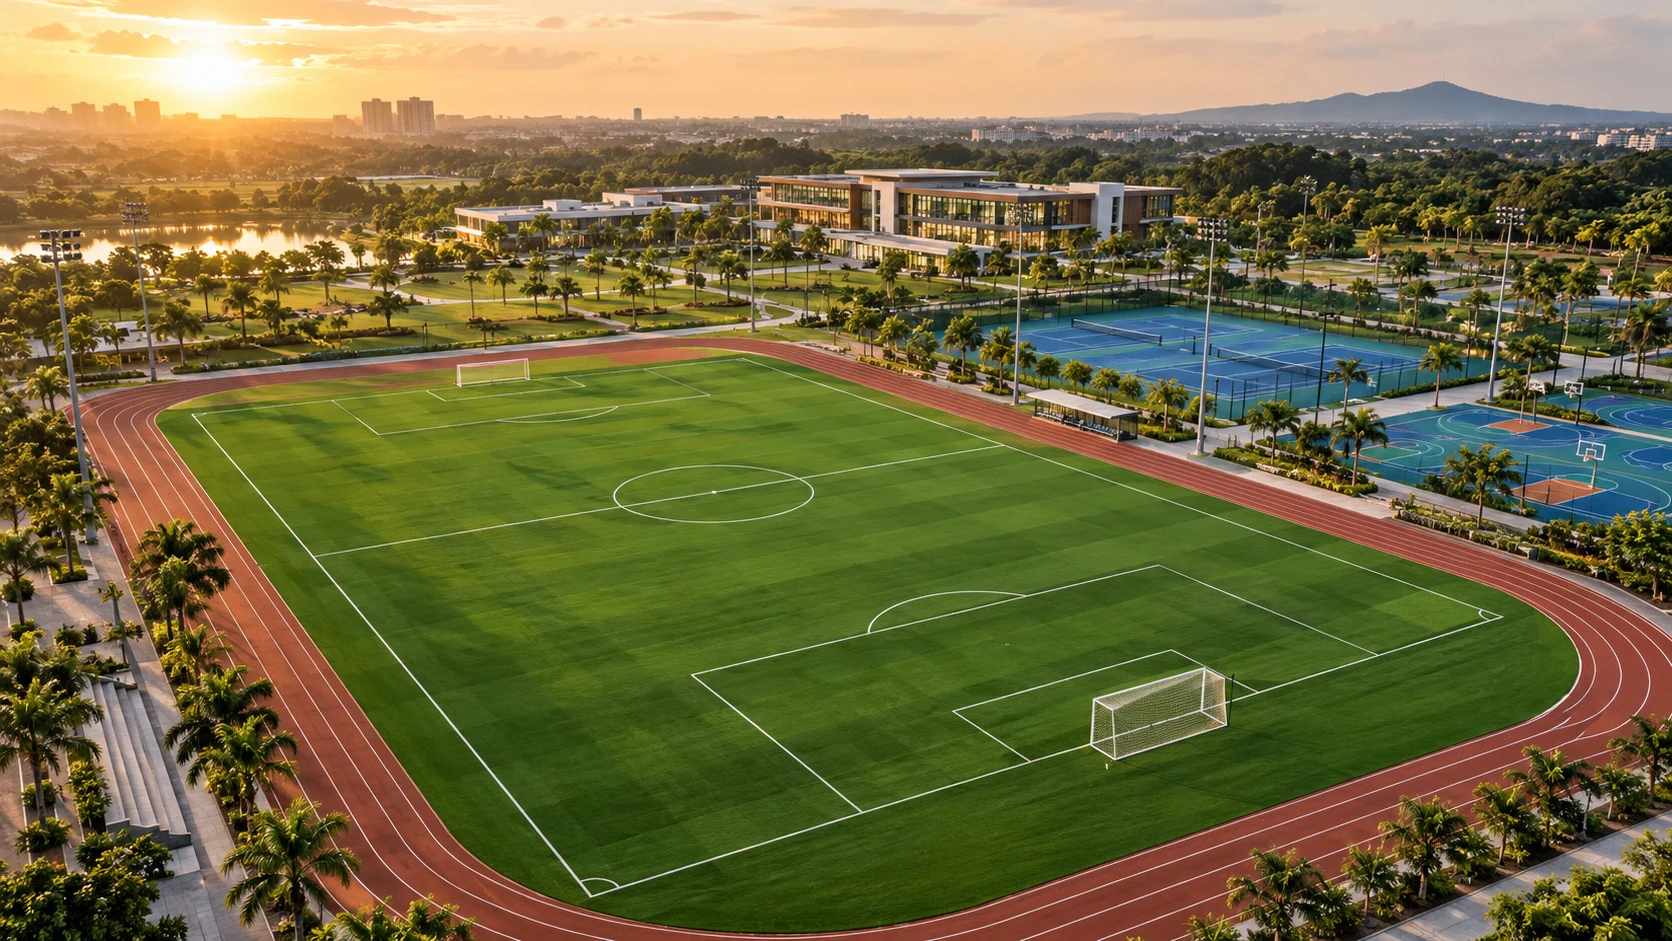
Imagine turf, courts, and running spaces working together as one welcoming destination.
Every surface has a purpose. Compare the starting points, then talk to us about your site.
 SPACE. SPORT. POSSIBILITY.
We believe a great sporting space gives people more than a place to play. It gives them a reason to come together.
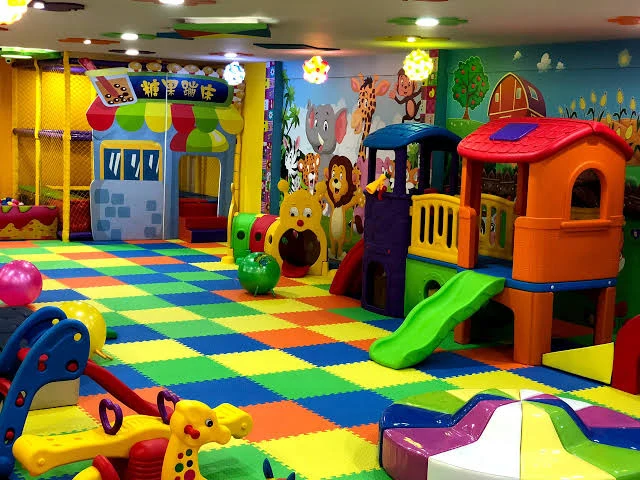
Based in Samastipur, Bihar, SR Sports Infratech Pvt Ltd brings sport, learning and play into the same conversation. Our SchoolSRS portfolio spans classroom renovation, indoor activity spaces, outdoor parks and playgrounds.
From design support and resource planning to materials coordination and turnkey execution, we help shape a practical path for your space. Tell us what you want to create, and let’s explore the details together.
Meet your next project partner ↗Your sport. Your site. Your ambition. Share what you have in mind.
Talk through surface choices, dimensions, and site requirements.
Discuss scope, materials, budget, and a project-specific quotation.
Agree the details and next steps with the SR Sports team.
Kudhwa, Post Barheta, Via Kalyanpur
Samastipur, Bihar — 848302
Your location, intended sport, approximate dimensions, and any site photos are a useful start. Use the project planner to prepare a brief, then send it to the team on WhatsApp.
Use our surface guide for an initial comparison. The right system depends on the sport, site, drainage, usage, and budget. Final suitability and specifications should be discussed with the team.
Select renovation in the project planner and describe the current condition. The team can review your requirements and confirm feasibility after assessing the site.
The planner calculates your approximate site area and prepares an enquiry. Pricing requires a project-specific review of the site, scope, materials, and installation requirements.